
Start Your Remodeling Today
Expand Your Home with a Quality Addition
You need more space but don’t want to move. A quality home addition adds functional square footage, increases your home’s value, and adapts your living space to your family’s actual needs.
Home Addition Construction goes beyond simple square footage. It requires construction contractors who understand how to integrate new space with existing structures, manage local building codes, handle structural considerations, and deliver a finished addition that feels like it was always part of your home.
In Michigan’s seasonal climate, proper planning and execution matter. From foundation work through final details, every phase must account for regional weather patterns, soil conditions, and the timing required to protect both new and existing construction. Our approach keeps the process organized and the outcome built to last.
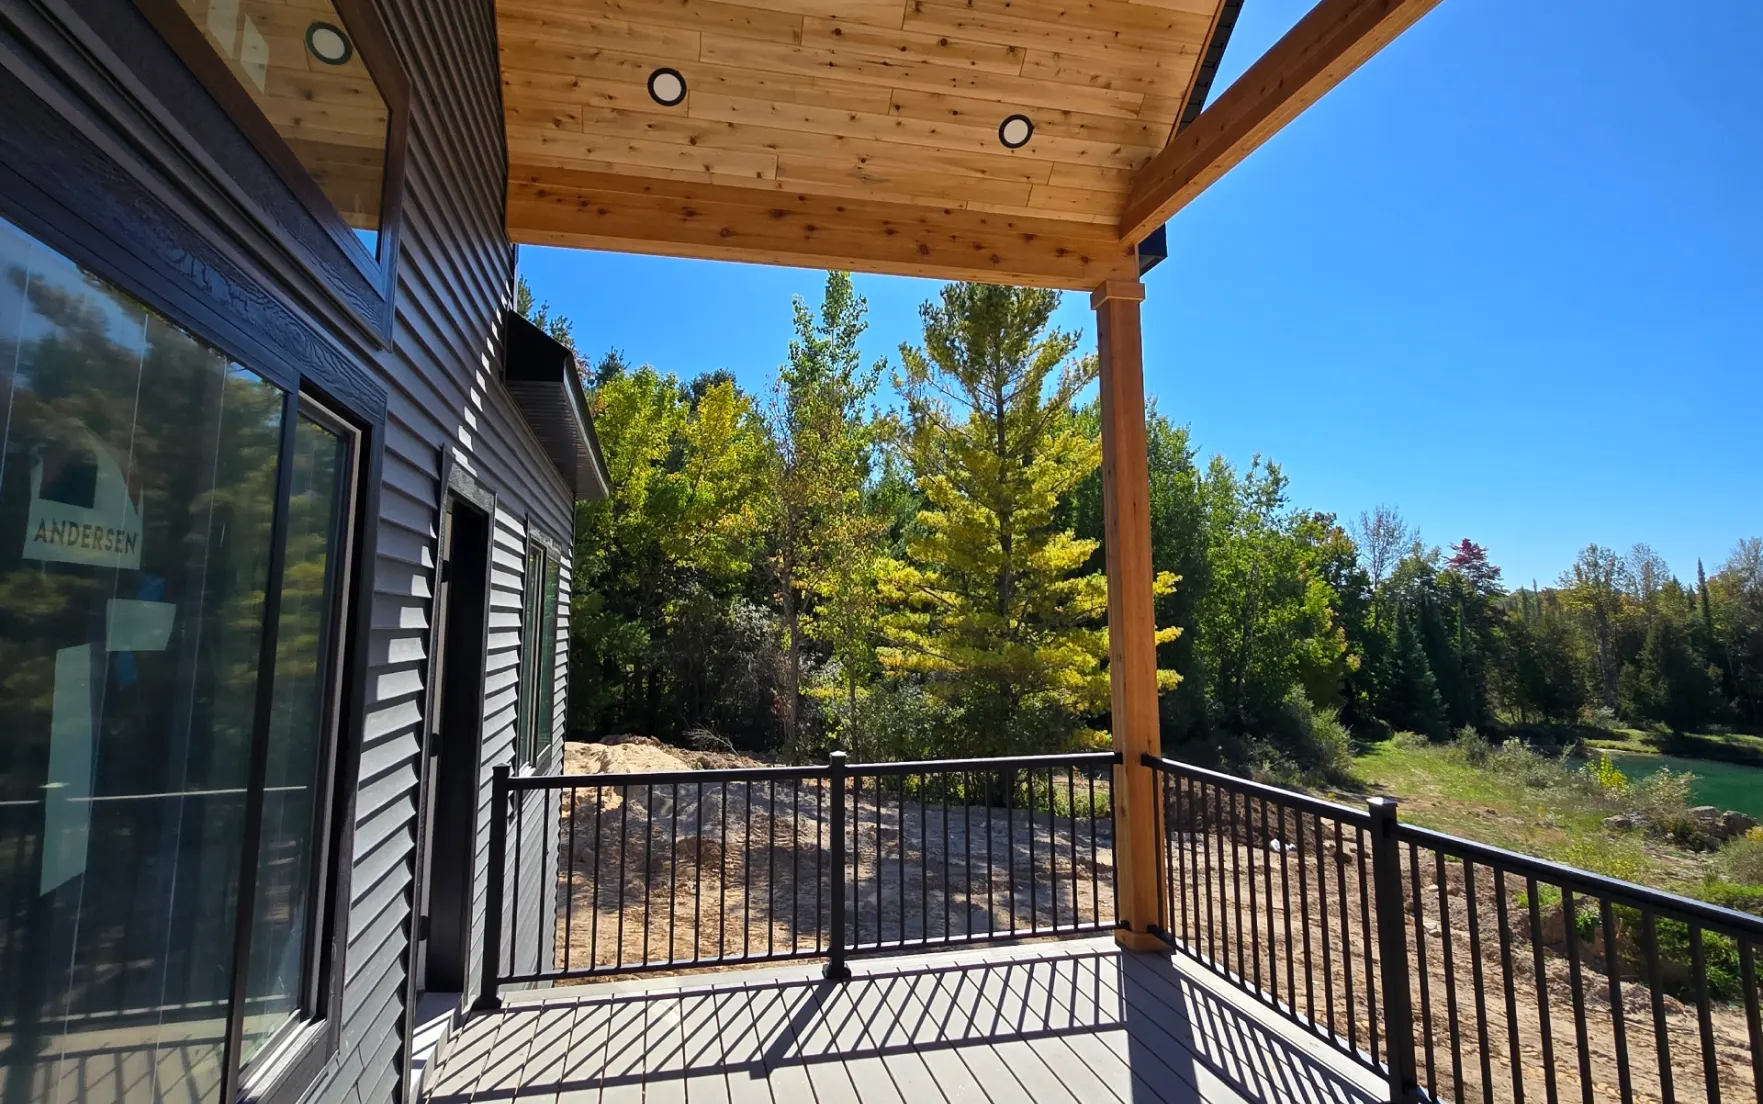
Building Additions That Blend Seamlessly
Home addition construction creates new living space by building onto your existing structure. This includes planning the addition layout, securing necessary permits, preparing the foundation, framing walls and roof structures, installing electrical and plumbing systems, insulating and finishing interiors, and integrating the new space seamlessly with your current home.
The process begins with evaluating your lot, existing structure, and local zoning requirements. We then design an addition that complements your home’s architecture while serving your specific needs, whether that’s a primary suite, expanded kitchen, family room, or multi-purpose space. Construction involves coordinating multiple trades, managing inspections, and ensuring the new construction matches existing finishes and materials.
In Canton Township and throughout southeastern Michigan, additions must account for freeze-thaw cycles, proper drainage, and foundation depth requirements. We schedule foundation work and exterior framing during optimal weather windows to protect materials and maintain project timelines. Interior finishing proceeds regardless of season, allowing the project to move forward year-round.
Each addition project includes structural engineering coordination, weatherproofing integration where new meets old, HVAC capacity assessment, and finish matching to ensure the addition feels original to the home. We handle material selection, manage subcontractor scheduling, and coordinate required inspections through final approval. The result is functional square footage that increases both livability and property value without the disruption and expense of relocating.
From Foundation to Final Walkthrough
Home Addition Construction projects in Canton Township and surrounding communities require more than framing and drywall. The difference between an addition that feels tacked on and one that enhances your entire home comes down to integration. We focus on matching existing architecture, coordinating mechanical systems, and ensuring structural continuity so the finished space functions as part of the original footprint.
Many homes in this area were built between the 1970s and early 2000s, when construction methods, materials, and energy standards differed from today’s requirements. Adding space to these homes means bridging old and new without compromising either. Spring and fall are the busiest seasons for starting additions because foundation work benefits from stable ground conditions before winter freeze or summer heat, but interior finishing continues year-round once the structure is enclosed.
What Your Addition Project Includes
- Foundation planning that accounts for Michigan soil conditions and frost depth requirements specific to southeastern Michigan
- Structural engineering coordination to ensure load transfer between new and existing framing meets code without over-building
- Weatherproofing integration at transition points where new construction meets original walls and rooflines
- HVAC capacity evaluation and system upgrades to maintain comfort and efficiency across expanded square footage
- Interior finish matching to blend new trim, flooring, and wall textures with existing materials
- Electrical panel assessment and circuit distribution planning to support additional rooms and modern load requirements
- Permit acquisition and inspection scheduling through final certificate of occupancy
Ready to Add Space That Lasts?
Schedule a consultation to discuss your addition goals, evaluate your site and structure, and outline a project plan tailored to your home and timeline. We’ll answer your questions, review layout options, and provide a clear path from concept to completion.
